Understanding Gilbert’s Premier Gated Communities
Before diving into the remodeling process, it’s important to understand what makes communities like Stone Crest and Weston Ranch unique and why these differences impact renovation projects.
Gilbert’s premier gated communities, including Stone Crest and Weston Ranch, represent the pinnacle of Arizona luxury living. These exclusive neighborhoods offer resort-style amenities, meticulously maintained landscapes, and architectural consistency that creates distinctive community character. For homeowners in these prestigious enclaves, remodeling projects require careful navigation of community regulations, HOA requirements, and logistical considerations that don’t exist in standard neighborhoods.
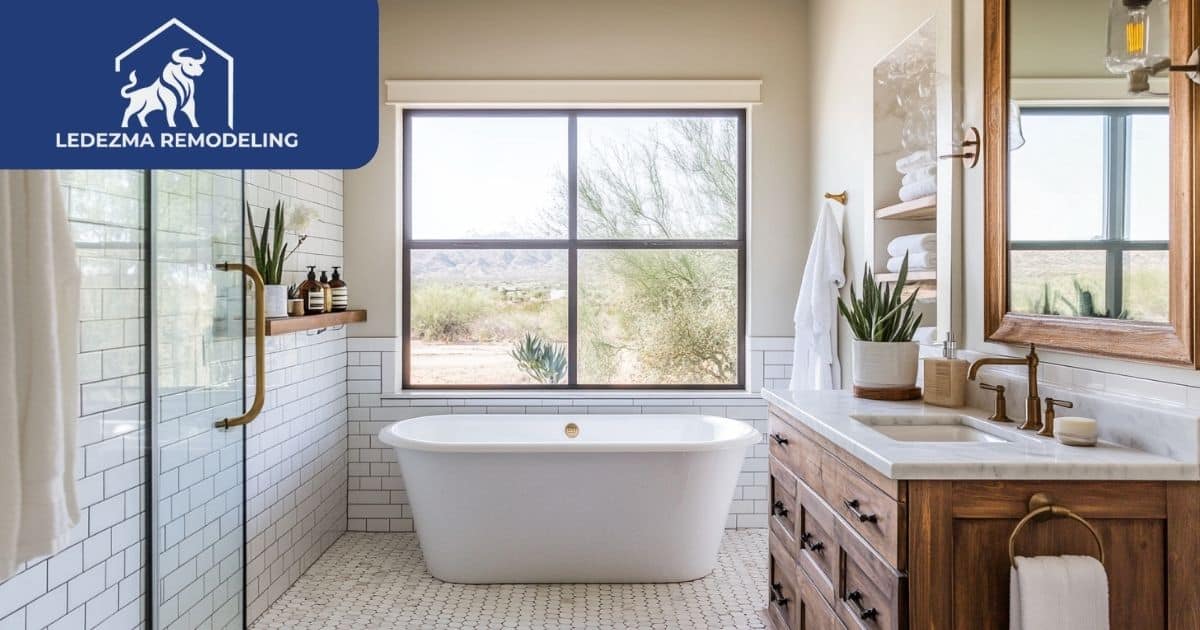
At Ledezma Remodeling, we specialize in high-end bathroom renovations in Gilbert, Az, gated communities. We understand the unique challenges of working in these environments and have established relationships with HOA boards, security personnel, and community management companies throughout the area. This comprehensive guide will help you understand what’s required when remodeling in gated communities and how to plan luxury upgrades like spacious walk-in closets and elegant en-suite bathrooms that enhance your home’s value and your daily living experience.
Stone Crest: Established Luxury in Gilbert
Stone Crest represents one of Gilbert’s most established luxury communities. Located in the desirable 85297 zip code, Stone Crest features:
Architectural Character: Homes in Stone Crest showcase Mediterranean, Tuscan, and contemporary desert architecture with carefully controlled design standards that maintain visual harmony throughout the community.
Premium Amenities: Residents enjoy multiple community pools, tennis courts, parks, and walking trails. These amenities mean contractors must work around community traffic patterns and activity schedules.
Mature Landscaping: The established nature of Stone Crest means mature trees, landscaping, and hardscaping that contractors must protect during renovations.
Active HOA: Stone Crest maintains strict architectural guidelines and an engaged homeowners association that carefully reviews all exterior modifications and monitors construction activities.
Weston Ranch: Contemporary Luxury Living
Weston Ranch offers newer luxury homes with modern amenities and contemporary design standards:
Modern Architecture: Homes feature cleaner lines, more contemporary styling, and open floor plans that reflect current luxury home trends.
Resort-Style Amenities: Weston Ranch provides extensive community facilities including pools, fitness centers, and social spaces that create a resort living experience.
Design Cohesion: As a newer community, Weston Ranch maintains particularly strict design standards to ensure architectural consistency as the neighborhood matures.
Comprehensive HOA Guidelines: Detailed architectural guidelines govern everything from exterior paint colors to landscaping choices, and these standards extend to how renovation work is conducted.
Common Characteristics of Gilbert Gated Communities
While each community has unique features, Gilbert’s gated neighborhoods share important characteristics that affect remodeling projects:
Security Protocols: Gated entry with security personnel or automated access systems means contractors must be registered and credentialed before accessing the community.
Architectural Review Boards: All exterior modifications and many interior changes require formal approval before work begins.
Construction Rules: Specific regulations govern work hours, parking, material storage, noise levels, and cleanup requirements.
Neighbor Considerations: Higher home values and closer proximity to neighbors mean heightened sensitivity to construction disruption.
Quality Expectations: Homeowners in luxury communities expect contractors who understand high-end finishes, premium materials, and attention to detail that matches the neighborhood standard.
Navigating HOA Approvals: Your First Critical Step
The HOA approval process is the most important (and often most challenging) aspect of remodeling in gated communities. Understanding and properly navigating this process prevents costly delays and ensures your project starts smoothly.
Understanding Your Community’s Architectural Guidelines
Every gated community has specific architectural guidelines (often called CC&Rs or Covenants, Conditions & Restrictions) that govern what homeowners can and cannot do with their properties.
Obtaining Guidelines: Request current architectural guidelines from your HOA management company or community website. These documents outline approval requirements, prohibited modifications, and submission procedures.
Exterior vs. Interior Work: Most communities strictly regulate exterior changes (additions, windows, doors, roofing, paint colors) but may have minimal oversight of purely interior renovations. However, even interior projects may require notification if they involve:
- Structural modifications
- Plumbing or electrical upgrades
- Work that affects exterior appearance
- Changes visible from the street or neighboring properties
Bathroom and Closet Remodels: Interior bathroom and closet renovations typically require less HOA involvement than exterior projects. However, if your remodel includes:
- New windows or skylights
- Exterior vents or exhaust fans
- Changes to exterior walls
- Additions or bump-outs
You’ll need formal HOA approval before beginning work.
The HOA Approval Process: Step by Step
Step 1: Initial Research
- Review architectural guidelines thoroughly
- Identify which aspects of your project require approval
- Note submission deadlines (many HOAs meet monthly)
- Understand required documentation
Step 2: Project Documentation
- Prepare detailed project plans and drawings
- Collect material samples and color selections
- Take photographs of existing conditions
- Gather contractor information and licenses
Step 3: Application Submission
- Complete HOA architectural review application
- Include all required documentation
- Submit well before your planned start date (allow 30 to 60 days)
- Request confirmation of receipt
Step 4: Review Period
- HOA architectural committee reviews submission
- May request additional information or modifications
- Committee may schedule site visit
- Review typically takes 30 days but can be longer
Step 5: Approval and Compliance
- Receive written approval before starting work
- Ensure contractor has copy of approval
- Follow approved plans exactly
- Notify HOA of any necessary changes during construction
Step 6: Completion and Final Approval
- Some HOAs require final inspection after completion
- Submit completion notice as required
- Address any compliance issues promptly
Common HOA Approval Challenges and Solutions
Challenge: Slow Approval Process Solution: Submit applications as early as possible. Don’t schedule contractors until approval is received. Consider attending HOA meetings to answer questions in person.
Challenge: Requested Modifications Solution: Be flexible and willing to adjust plans. HOA requests are typically reasonable and aimed at maintaining community standards. Work with your contractor to adapt plans rather than fighting requirements.
Challenge: Incomplete Applications Solution: Review checklist carefully and include all required documentation. Missing items delay approval significantly. Consider having your contractor help prepare the application since they understand technical requirements.
Challenge: Neighbor Objections Solution: Communicate with adjacent neighbors before submitting plans. Address concerns proactively. Most HOAs give neighbors opportunity to comment on nearby projects.
Challenge: Emergency Repairs Solution: Understand your HOA’s emergency repair procedures. Most allow immediate work for emergencies (plumbing leaks, etc.) with retroactive approval. Document emergencies thoroughly with photos.
Working with Professional Contractors Who Understand HOA Requirements
Experienced contractors familiar with gated communities provide significant advantages:
HOA Application Assistance: Professional contractors can help prepare applications, create required drawings, and provide technical specifications that meet HOA standards.
Realistic Timeline Planning: Contractors experienced with HOAs build approval time into project schedules rather than promising unrealistic start dates.
Compliance Knowledge: Professional contractors understand what HOAs typically approve or reject, helping you design projects that gain approval quickly.
Documentation Systems: Established contractors maintain proper licensing, insurance, and documentation that HOAs require for contractor registration.
Contractor Registration and Access Requirements
Beyond HOA approval for your project, contractors must navigate security and registration requirements specific to gated communities.
Contractor Registration Process
Most Gilbert gated communities require formal contractor registration before allowing site access:
Required Documentation:
- Valid contractor’s license (Arizona Registrar of Contractors)
- Current general liability insurance (typically $1 million minimum)
- Workers’ compensation insurance
- Vehicle registration information
- List of all workers and subcontractors
- Emergency contact information
- Project timeline and scope
Registration Steps:
- Homeowner notifies HOA of upcoming project
- Contractor completes community registration form
- Contractor provides insurance certificates
- Community verifies license and insurance
- Contractor receives access credentials (passes, gate codes, parking permits)
- Subcontractors may need separate registration
Timeline Considerations: Registration can take several days to two weeks. Plan accordingly and don’t schedule work until contractor registration is complete.
Daily Access and Security Protocols
Gated communities have specific procedures contractors must follow daily:
Check-In Procedures:
- Sign in at security gate each day
- Display parking permits or passes
- Provide vehicle information
- List all workers entering community
- Follow designated entry routes
Parking Regulations:
- Park only in designated areas (typically homeowner’s driveway)
- Don’t block streets, mailboxes, or neighboring driveways
- Limit number of vehicles when possible
- Remove vehicles promptly at end of workday
Material Deliveries:
- Schedule deliveries during permitted hours
- Notify security of large deliveries in advance
- Coordinate with homeowner to ensure someone is home
- Place materials in designated storage areas immediately
- Never block streets or community areas
Guest Access for Inspectors:
- Building inspectors, plumbers, electricians may need separate access
- Provide inspector information to security in advance
- Coordinate inspection timing to minimize community disruption
Professional Contractors’ Advantage in Gated Communities
At Ledezma Remodeling, we maintain established relationships with Gilbert’s gated communities:
Pre-Registered Status: We’re already registered with many Gilbert HOAs, speeding up the access process significantly.
Known Quantity: Security and management know us as reliable, professional contractors who follow community rules.
Streamlined Process: Our systems handle registration documentation efficiently, preventing delays to your project timeline.
Trained Teams: Our crews understand gated community expectations regarding conduct, parking, noise, and cleanup.
Scheduling Around Community Amenities and Lifestyle
Luxury gated communities have active social calendars and heavy amenity usage that smart contractors work around.
Understanding Community Activity Patterns
Peak Times: Mornings (7 to 9 AM) and evenings (4 to 7 PM) see highest traffic as residents come and go. Avoid large deliveries or blocking streets during these times.
Weekend Considerations: Many homeowners in luxury communities work demanding schedules and treasure weekend tranquility. Some communities prohibit weekend construction work entirely, while others restrict hours (no work before 9 AM on weekends).
Holiday Periods: Major holidays and school vacation periods see increased community use. Plan accordingly or avoid scheduling noisy work during these times.
Community Events: HOAs often host social events, pool parties, or community meetings. Check community calendars and avoid creating disruption during major events.
Noise Management Strategies
Permitted Work Hours: Most Gilbert gated communities restrict construction work to specific hours, typically:
- Weekdays: 7 AM or 8 AM to 5 PM or 6 PM
- Saturdays: 8 AM or 9 AM to 4 PM or 5 PM
- Sundays: Prohibited or severely restricted
- Holidays: Usually prohibited
Noise Minimization Techniques:
- Schedule loudest work (demolition, concrete cutting) for mid-week, mid-day
- Use modern, quieter equipment
- Close windows and doors when running loud tools
- Communicate with neighbors about upcoming noisy work
- Complete loud outdoor work as quickly as possible
Music and Radio: Some communities prohibit contractors from playing music. Even where permitted, keep volume low and appropriate.
Protecting Community Infrastructure
Luxury communities invest significantly in landscaping and infrastructure that contractors must protect:
Landscaping Protection:
- Use plywood or protection mats when working near plants or grass
- Avoid parking on landscaped areas
- Replace any damaged landscaping promptly
- Coordinate with HOA landscaping schedules
Street and Driveway Protection:
- Use protective coverings for heavy equipment or materials
- Clean tire marks or spills immediately
- Repair any damage to driveways or streets
- Don’t store materials on streets overnight
Common Area Respect:
- Keep sidewalks clear
- Don’t use community amenities (pools, restrooms, etc.)
- Respect quiet zones near community centers or pools
- Clean up any debris that enters common areas
Luxury Master Suite Remodels: Walk-In Closets and En-Suite Bathrooms
The master suite represents the ultimate private retreat in luxury homes. Creating spacious walk-in closets and elegant en-suite bathrooms transforms your daily experience.
Designing the Perfect Walk-In Closet
Walk-in closets in Gilbert’s gated communities should reflect the home’s overall luxury standard while providing exceptional functionality.
Space Planning for Maximum Luxury
Size Considerations: Luxury walk-in closets typically range from 80 to 200+ square feet. Even modest-sized closets can feel luxurious with proper design.
Layout Options:
Straight Walk-Through: Closet runs along one or both walls with clear path through the middle. Efficient for narrower spaces (6 to 8 feet wide).
L-Shaped Configuration: Closet wraps around two walls, creating distinct zones for different clothing types. Works well in 8×10-foot or larger spaces.
U-Shaped Layout: Three walls of storage with the entrance on the fourth wall. Provides maximum storage in 10×10-foot or larger spaces.
Island Closets: The ultimate luxury, these closets include a central island with drawers and counter space. Requires 12×12-foot or larger space.
His and Hers Sections: Many Stone Crest and Weston Ranch homes accommodate separate his and hers closets or clearly divided zones within shared closets.
Essential Luxury Closet Features
Custom Built-In Systems:
- Floor-to-ceiling cabinetry maximizes vertical space
- Mix of hanging rods at various heights for different garment lengths
- Pull-out accessory trays for jewelry, watches, sunglasses
- Dedicated shoe storage (shelves, angled displays, or cubbies)
- Drawer systems with dividers for folded items
- Specialized storage for handbags, ties, belts, and scarves
Premium Materials:
- Solid wood or high-quality wood veneer cabinetry
- Soft-close drawer glides and door hinges
- Decorative hardware in brushed nickel, oil-rubbed bronze, or brass
- Durable flooring that coordinates with master bedroom (wood-look tile, carpet, or luxury vinyl)
- Crown molding and trim that matches bedroom finish
Exceptional Lighting:
- Recessed LED lighting throughout
- Under-shelf lighting for better visibility
- Lighted hanging rods illuminate clothing
- Central chandelier or statement fixture for elegance
- Natural light from windows (if possible)
- Lighted mirrors for dressing area
Luxury Additions:
- Full-length mirrors (wall-mounted or freestanding)
- Seating area (bench, ottoman, or small chair)
- Dressing table with mirror and lighting
- Pull-down hanging rods for high storage access
- Valet rods for next-day outfit planning
- Built-in hampers or laundry sorting systems
- Safe or lockable storage for valuables
Climate Control: Arizona’s heat makes closet climate control important:
- Extend HVAC to walk-in closets (common in luxury homes)
- Add dedicated return air if closet is large
- Consider supplemental fan or mini-split system
- Ensure proper air circulation to prevent musty odors
Smart Features:
- Motion-sensor lighting that activates on entry
- Automated lighting controls
- Outlets for phone charging or steamer
- USB charging stations in dressing areas
Color and Design Aesthetics
Neutral Palettes: White, cream, light gray, or natural wood tones create bright, spa-like environments that showcase clothing rather than competing with it.
Two-Tone Combinations: White or light upper cabinets with darker base cabinets add visual interest and ground the space.
Statement Elements: Consider one accent wall in subtle wallpaper, a chandelier, or decorative mirror as a focal point.
Consistency with Master Suite: Closet design should flow naturally from the master bedroom, using complementary colors, materials, and style.
Creating Luxurious En-Suite Bathrooms
En-suite bathrooms in gated communities should rival high-end spas while providing practical daily functionality.
Space Planning and Layout
Size Parameters: Luxury en-suite bathrooms in Stone Crest and Weston Ranch typically range from 100 to 300+ square feet.
Functional Zones:
- Vanity/grooming area
- Shower zone
- Toilet area (often separate water closet)
- Bathing area (freestanding tub or soaking tub)
- Storage (linen closet or built-in cabinetry)
Layout Strategies for Luxury:
Double Vanity Configurations: His and hers vanities provide personal space and reduce morning bottlenecks. Options include:
- Two sinks on single long counter (most common)
- L-shaped configuration with separate counter areas
- Completely separate vanities on opposite walls
- Back-to-back vanities with dividing wall
Separated Toilet Areas: Privacy water closets elevate master bathroom functionality:
- Enclosed toilet room with door
- Minimum 3×5-foot space for comfortable toilet room
- Include ventilation fan
- Add small shelf or magazine rack
- Consider luxury toilet features (bidet function, heated seat, etc.)
Shower Design: Large, luxurious showers define high-end bathrooms:
- Walk-in showers typically 4×6 feet minimum (5×8 feet or larger is luxury standard)
- Curbless entry for seamless look and accessibility
- Glass enclosure (frameless or minimal frame)
- Multiple showerheads or body sprays
- Rainfall showerhead (typically 10 to 12 inches)
- Handheld shower on slide bar
- Bench seating (built-in tile bench or fold-down seat)
- Storage niches for toiletries (multiple niches at different heights)
Soaking Tubs: Freestanding or built-in tubs create spa-like retreats:
- Freestanding tubs as sculptural focal points
- Placement near windows for natural light and views
- Built-in deck tubs surrounded by tile or stone
- Air-jet or whirlpool systems for hydrotherapy
- Floor-mounted or wall-mounted tub fillers
Premium Fixtures and Finishes
Vanity Excellence:
- Custom or semi-custom cabinetry in quality wood or painted finish
- Furniture-style vanities with legs rather than toe-kicks
- Soft-close drawers and doors throughout
- Electrical outlets inside drawers for hair tools
- Mix of drawer and cabinet storage
- Height-appropriate counters (comfort height 34 to 36 inches)
Countertop Materials:
- Marble (Carrara, Calacatta) for classic luxury
- Quartzite for durability with natural stone appearance
- Engineered quartz for low-maintenance elegance
- Granite in premium colors and patterns
- Edge profiles that add detail (ogee, waterfall, beveled)
Sink Selections:
- Undermount sinks for clean, streamlined appearance
- Vessel sinks for contemporary style
- Integrated sinks for seamless look
- Generous size (at least 18 inches wide per sink)
Faucet Quality:
- Premium brands (Kohler, Delta, Brizo, Grohe, Hansgrohe)
- Finishes that match other bathroom hardware
- Widespread faucets for traditional elegance
- Wall-mounted faucets for contemporary style
- High-arc spouts for functionality
- Touch or motion-sensor operation for convenience
Shower Systems:
- Thermostatic shower valves for precise temperature control
- Pressure-balance valves to prevent scalding
- Digital shower controls for programmable settings
- High-quality finish (chrome, brushed nickel, matte black, brass)
- Coordinate all shower components (valve trim, showerheads, controls)
Flooring Options:
- Large-format porcelain tile (12×24-inch or larger)
- Natural stone (marble, travertine, limestone)
- Wood-look tile for warmth
- Heated floors for luxury comfort
- Non-slip surface in wet areas
- Coordinated tile in shower and main floor
Wall Treatments:
- Large-format tile for minimal grout lines
- Marble slabs for seamless elegance
- Subway tile with unique patterns (vertical, herringbone)
- Accent walls with decorative tile
- Waterproof paint above tile wainscoting
- Wainscoting height at 48 to 60 inches
Lighting Design:
- Layered lighting (ambient, task, accent)
- Sconces flanking mirrors for shadow-free grooming
- Recessed lighting throughout
- Chandelier or statement fixture for elegance
- LED mirrors with integrated lighting
- Dimmer controls for ambiance
- Night lights for safety
Luxury Amenities
Spa Features:
- Steam shower capability
- Towel warmers (wall-mounted or freestanding)
- Heated floors throughout
- Sound system (built-in speakers or Bluetooth)
- Television (waterproof bathroom TV)
Smart Technology:
- Programmable thermostats for floor heating
- Smart mirrors with defogging, lighting, and display
- Digital shower controls
- Motion-sensor lighting
- Voice-controlled features
Storage Solutions:
- Medicine cabinets with interior lighting
- Linen closets or towers
- Open shelving for decorative storage
- Built-in niches in shower and tub areas
- Vanity drawer organizers
- Pull-out hampers
Ventilation and Air Quality:
- High-quality, quiet exhaust fan (at least 80 CFM)
- Humidity sensors that activate fan automatically
- Timers for continued operation after showers
- Proper ducting to exterior
- Windows for natural ventilation (if possible)
Material Selection for Gated Community Standards
Luxury communities expect quality materials that stand the test of time:
Durability: Choose materials known for longevity rather than trendy options that may look dated quickly.
Timeless Appeal: Classic materials like marble, quality tile, and solid wood maintain appeal and value longer than trendy alternatives.
Quality Hardware: Don’t skimp on hardware, faucets, and fixtures. Premium brands offer better performance and warranty coverage.
Resale Consideration: Renovations in high-end communities should maintain or increase home value. Choose materials that appeal to luxury buyers.
Managing the Construction Process in Gated Communities
Successful remodeling in gated communities requires attention to details that matter less in standard neighborhoods.
Pre-Construction Planning
Neighbor Communication: Inform adjacent neighbors about upcoming work, expected timeline, and potential disruptions. Provide contact information for addressing concerns.
HOA Notification: Even for approved projects, notify HOA management of start date and contractor information.
Community Calendar Check: Verify no major community events coincide with your project timeline.
Parking Plan: Establish where contractors will park to avoid inconveniencing neighbors or violating community rules.
Material Storage: Identify where materials will be stored. Inside garage is ideal. If outside storage is necessary, ensure it’s screened from view and approved by HOA.
During Construction
Daily Cleanup: Luxury community residents expect construction sites kept cleaner than typical projects:
- Sweep driveways and adjacent sidewalks daily
- Remove debris regularly (don’t let dumpsters overflow)
- Keep materials organized and covered
- Clean up any tracked dirt or mud immediately
Noise Monitoring: Be particularly conscious of noise levels and timing in communities where homes are closer together.
Security Compliance: Ensure contractors follow security protocols daily without exception.
Quality Control: High-end communities warrant high-end work. Monitor quality throughout the project.
Neighbor Relations: Address any neighbor concerns promptly and courteously. Your reputation in the community matters.
Post-Construction Completion
Final Cleanup: Ensure thorough final cleaning that meets luxury home standards.
HOA Final Approval: If required, schedule final HOA inspection and address any concerns.
Neighbor Thank You: Consider thanking adjacent neighbors for their patience during construction.
Documentation: Keep records of all permits, approvals, and warranties. This documentation adds value when selling.
Why Ledezma Remodeling Excels in Gated Communities
Our experience with Stone Crest, Weston Ranch, and other Gilbert gated communities gives us unique advantages:
Established Relationships
HOA Familiarity: We know architectural review processes for major Gilbert communities and can guide you through requirements efficiently.
Security Recognition: Our crews are known quantities at community gates, speeding daily access and reducing friction.
Management Company Relationships: We work regularly with community management companies that oversee multiple Gilbert neighborhoods.
Proven Processes
Documentation Systems: We maintain organized records of licenses, insurance, and registrations that communities require.
Communication Protocols: We keep homeowners, HOAs, and neighbors informed throughout projects.
Quality Standards: Our work meets the elevated expectations of luxury community residents.
Timeline Reliability: We schedule realistically and deliver on promised timelines, crucial in communities where delays affect neighbors.
Luxury Renovation Expertise
High-End Materials: We source and install premium materials appropriate for luxury homes.
Custom Details: Our craftsmen execute the custom details that distinguish luxury renovations from standard work.
Design Services: We help design walk-in closets and en-suite bathrooms that maximize both beauty and functionality.
Vendor Relationships: Our relationships with suppliers provide access to premium materials at competitive pricing.
Minimal Community Disruption
Professional Conduct: Our teams understand gated community expectations and conduct themselves accordingly.
Cleanliness Standards: We maintain job sites to standards exceeding typical construction projects.
Noise Management: We schedule work strategically to minimize disruption to residents.
Parking Compliance: Our crews follow community parking rules without exception.
Planning Your Gated Community Remodel: Timeline Expectations
Understanding realistic timelines prevents frustration and ensures smooth project execution.
Pre-Construction Phase (6 to 12 weeks)
Weeks 1-2: Initial consultation, design development, preliminary budget Weeks 3-4: Final design, material selection, detailed quote Weeks 5-8: HOA application preparation and submission Weeks 9-12: HOA review and approval (timeline varies by community)
Construction Phase: Walk-In Closet (2 to 4 weeks)
Week 1: Demolition (if needed), framing modifications, electrical rough-in Week 2: Drywall, painting, flooring installation Week 3: Custom closet system installation Week 4: Finishing details, lighting, mirrors, final touches
Construction Phase: En-Suite Bathroom (4 to 8 weeks)
Week 1-2: Demolition, rough plumbing and electrical, framing, waterproofing Week 3-4: Tile installation (floors, walls, shower) Week 5-6: Drywall, painting, vanity and fixture installation Week 7-8: Final details, hardware, accessories, cleanup
Combined Master Suite Remodel (6 to 10 weeks)
When remodeling both closet and bathroom together, some phases overlap, creating efficiencies. Total timeline depends on project scope and complexity.
Making Your Gated Community Remodel a Success
Remodeling in Gilbert’s premier gated communities requires more planning and coordination than standard renovations, but the results are worth the effort. By understanding HOA requirements, respecting community rules, and working with experienced contractors, you can create the luxury master suite you’ve been dreaming of while maintaining positive relationships with your HOA and neighbors.
The key is starting with realistic expectations, allowing adequate time for approvals, and partnering with contractors who understand the unique demands of working in exclusive communities like Stone Crest and Weston Ranch.
Ready to Transform Your Master Suite?
Contact Ledezma Remodeling today to discuss your walk-in closet or en-suite bathroom remodel. We’ll help you:
- Navigate HOA approval processes smoothly
- Design luxurious spaces that maximize your home’s potential
- Source premium materials appropriate for your community’s standards
- Execute flawless renovations with minimal disruption to neighbors
- Create master suites that enhance your daily living and your home’s value
Your Gilbert gated community home deserves renovations that match its prestigious address. Let’s create them together.